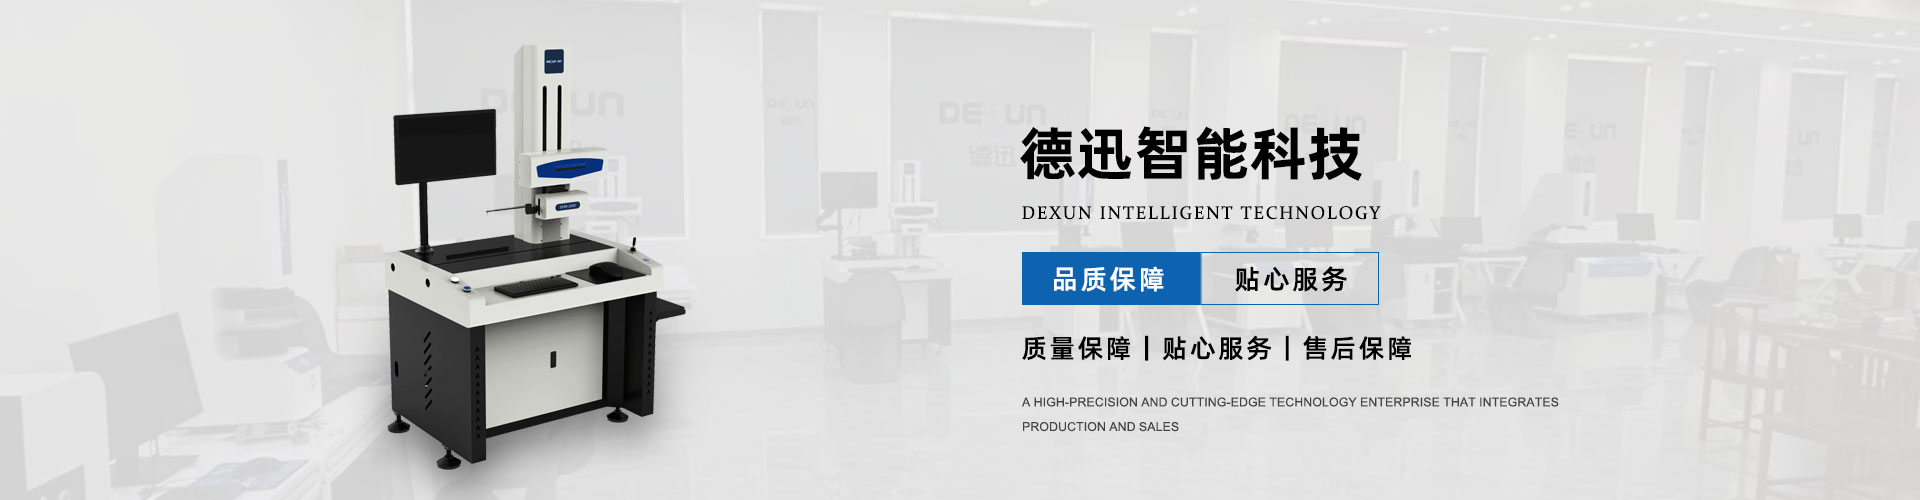
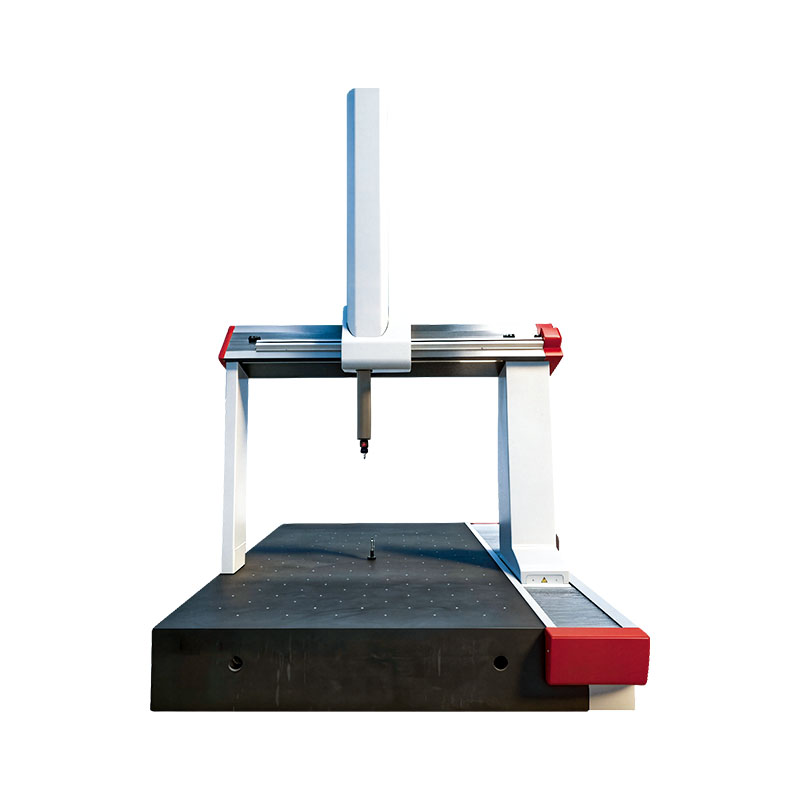
Product Description:Integrating mechanical, optical, electronic, and computer technologies, this equipment precisely captures spatial coordinates on workpiece surfaces via contact or non-contact probe systems. Featuring a highly stable structure with minimal thermal deformation, it efficiently performs dimensional inspection, geometric dimensioning and tolerancing (GD&T) evaluation, and reverse engineering analysis for complex components. It serves as core quality control equipment in industries such as automotive manufacturing, aerospace, and precision mold making.
Key Advantages
German Engineering Standards: Core transmission systems and guideways utilize imported precision components, combined with Dexun’s proprietary error compensation algorithms, ensuring long-term accuracy and reliability.
High-Rigidity Structural Design: The main frame is constructed from premium granite or aerospace-grade aluminum alloy and optimized via finite element analysis (FEA), effectively minimizing measurement deviations caused by environmental vibration and temperature fluctuations.
Intelligent Measurement Software: Supports CAD model import/export (DXF/IGES/STEP) and features offline programming, batch measurement, and SPC statistical analysis. Its user-friendly interface significantly reduces reliance on manual operation.
Multi-Sensor Fusion: Compatible with touch-trigger, scanning, and optical non-contact probes, enabling versatile functionality on a single platform to meet inspection requirements for workpieces of varying materials and complexities.
Fully Automated CNC Control: Supports full mouse/joystick operation and enables automatic calibration, auto-stylus changing, path planning, and collision protection, delivering high measurement efficiency and operational safety.
Compliance with International Standards: Length measurement indication error (MPE-E) and probing uncertainty (MPE-P) are strictly evaluated in accordance with ISO 10360-2, ensuring authoritative and traceable measurement data. |